6,000 Feet Above Sea Level: How Contractors Rehabbed a Military Runway
Nestled high on the saddle between Mauna Kea and Mauna Loa mountains on Hawaii’s Big Island is the Pohakuloa Training Area (PTA). Located over 6,000 feet above sea level, PTA is the largest U.S. military training ground in the Pacific. The base is also home to Bradshaw Army Airfield, which has an asphalt runway (designated 9-27) approximately 3,700 feet long and 108 feet wide.
Originally constructed in the mid-1950s, the aging runway required upgrades to meet the evolving needs of the U.S. military. To address this, the U.S. Army undertook the effort to rehabilitate the runway and upgrade key airfield infrastructure. The project was awarded to Hawaii-based Elite Pacific Construction, Inc. (EPC), who served as the general contractor. EPC partnered with Jas. W. Glover, Ltd. (JWG)—also a Hawaii-based general contractor, construction materials supplier, and paving contractor—to perform the runway rehabilitation work.
While the project addressed many aspects of the airfield’s infrastructure, this article will focus specifically on the runway’s condition prior to rehabilitation, as well as the challenges and successes encountered in the mix design, production, and placement.
Runway Condition Prior to Rehabilitation
Before rehabilitation began, the runway was assessed for both smoothness and the extent and severity of cracking. Smoothness was measured using the Profile Ride Index (PRI) with a California-type Profilograph. Results showed that the center portion of the runway had a PRI of approximately 20 inches per mile. However, PRI values increased significantly toward the edges, reaching up to 70 inches per mile in some areas.
The project scope included the full removal and reconstruction of the outer 24 feet on each side of the runway, while the center 60 feet in width was slated for an asphalt overlay. However, this central portion exhibited extensive surface cracking that required proper repair to ensure a stable and long-lasting finish.
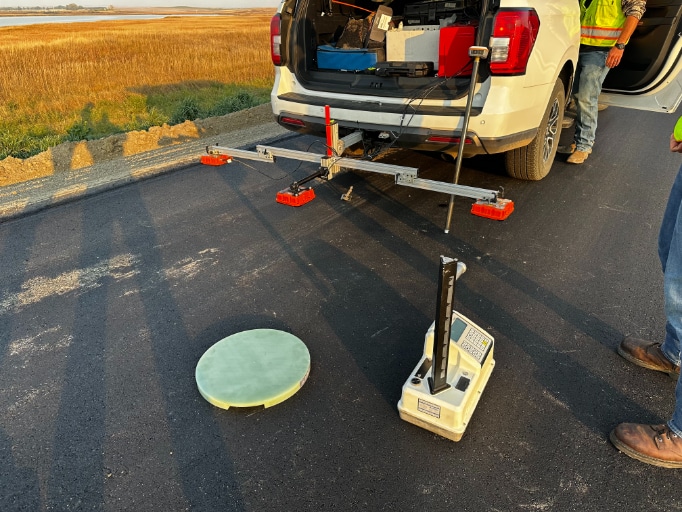
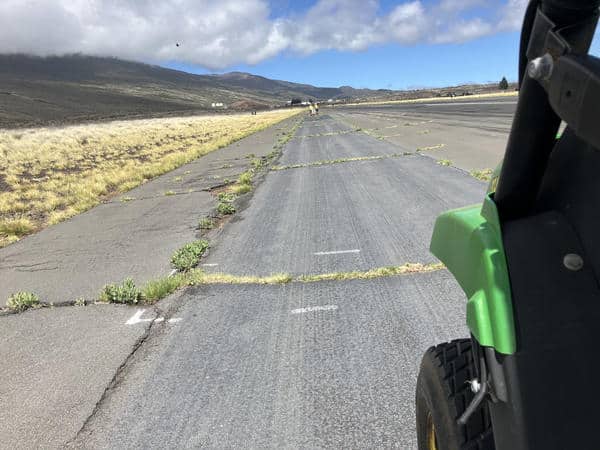
Due to site conditions, the contractor was unable to collect complete Profilograph data in certain sections. Heavy vegetation, potholes, and loose chunks of asphalt along the profile path prevented accurate measurements in those areas. Regarding cracking, there were numerous small (up to ¾ inch wide) to medium (up to 1½ inches wide) cracks running both longitudinally and transversely along the full length of the runway. Near the runway edges, extensive vegetation had grown through a dense network of cracks, extending roughly 20 to 25 feet toward the centerline. In some areas, the cracking was so severe that large sections had broken away, leaving gaps exceeding 5 inches wide. In total, over 15,000 linear feet of small cracks, 13,000 linear feet of medium cracks, nearly 1,500 square feet of large cracks, and more than 27,000 square feet of full-depth pavement repair were identified within the main runway. There were also several sunken areas within the primary landing zone, likely caused by subbase issues due to the aged runway and shifting or compacting under the repeated load of large aircraft using the airfield.

The project site was about an hour from the asphalt plant, so accurately accounting for asphalt absorption during the mix development phase was critical to ensuring the volumetrics of the mix met the project-specific requirements.
Crack Repair and Milling
The project scope included the full removal and reconstruction of the outer 24 feet on each side of the runway, while the center 60 feet in width was slated for an asphalt overlay. However, this central portion exhibited extensive surface cracking that required proper repair to ensure a stable and long-lasting finish. The repair process began with the removal of the existing crack sealant, followed by thoroughly cleaning the cracks to allow for proper bonding of the new sealant—a combination of asphaltic resin and polymer rubber.
The more severely damaged areas were milled down to the subgrade using a cold planer. A new base course layer was placed and compacted to 100% of the modified-proctor density and then paved with the approved asphalt mix. With the repairs completed, the runway was finally ready for the full overlay.
Mix Design and Production Challenges
The Hot-mix asphalt (HMA) and paving operations were required to comply with the guidelines outlined in UFGS Section 32 12.15.13. This specification imposes rigorous standards for HMA design and during production to ensure long-term performance and durability.
Designing HMA with volcanic aggregates—commonly available in Hawaii—came with unique challenges. The aggregates used in the mix design were highly absorptive, leading to high asphalt binder absorption. Further, the project site was about an hour from the asphalt plant, so accurately accounting for asphalt absorption during the mix development phase was critical to ensuring the volumetrics of the mix met the project-specific requirements. Factoring all these concerns, the contractor’s quality control department submitted a proposed mix design for the asphalt plant in Waimea, located on the west side of the Island. The mix design was approved after a thorough review by the United States Army Corps of Engineers’ (USACE) Transportation Systems Center (TSC).
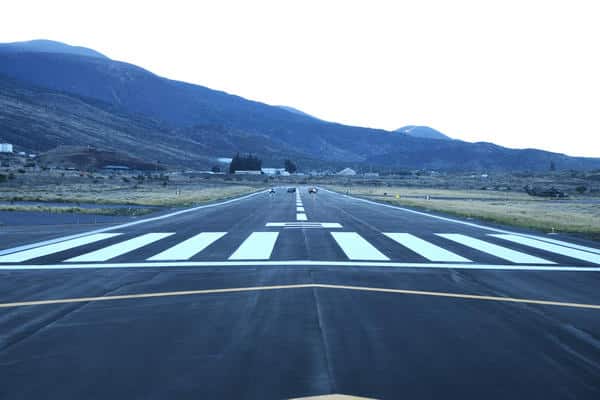
Longitudinal joints were carefully constructed after cutting back the existing pavement edge to promote strong bonding, with joint surfaces thoroughly cleaned and tack coated before placing new asphalt. The completed project’s PRI showed a significant improvement of 57% to 90%, reflecting the collaborative efforts of the paving and quality control teams in overcoming tough conditions to deliver a high-quality runway.
The paving contractor faced challenges managing the dust-to-binder ratio in the mix during production, mostly due to changes in the sand compared to what was used when the original mix design was developed, leading to a few weeks of paving delays. Adding to the complexity, the asphalt plant in Waimea was scheduled to be relocated around the same time for another paving project. To maintain progress, a new mix design was developed using aggregates from a different source for the asphalt plant located in Hilo, located on the east side of the Island. After a careful review by USACE’s TSC, the new mix received the green light, and paving quickly resumed with minimal disruption.
Although not required by the project specifications, the proposed mix designs were also verified for optimum asphalt content using a simple analytical procedure published in the ASTM’s Journal of Testing and Evaluation, titled “Simple Analytical Procedure to Estimate Optimum Asphalt Content.” This additional verification produced results that closely matched the optimum asphalt content of the proposed mix designs, offering further validation and confidence in the final design asphalt content and the procedure.
Ensuring Effective Paving
The project site, situated at approximately 6,000 feet above sea level between two mountains, presented the working crew with unique challenges—including scorching heat and persistent gusty winds. These winds were intensified by the valley’s geography, which seems to act like a natural wind tunnel, accelerating airflow between the two mountain peaks. This not only complicated paving but also created mix cooling challenges.
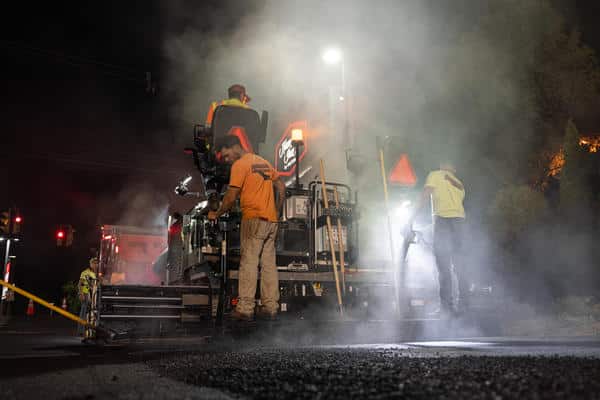
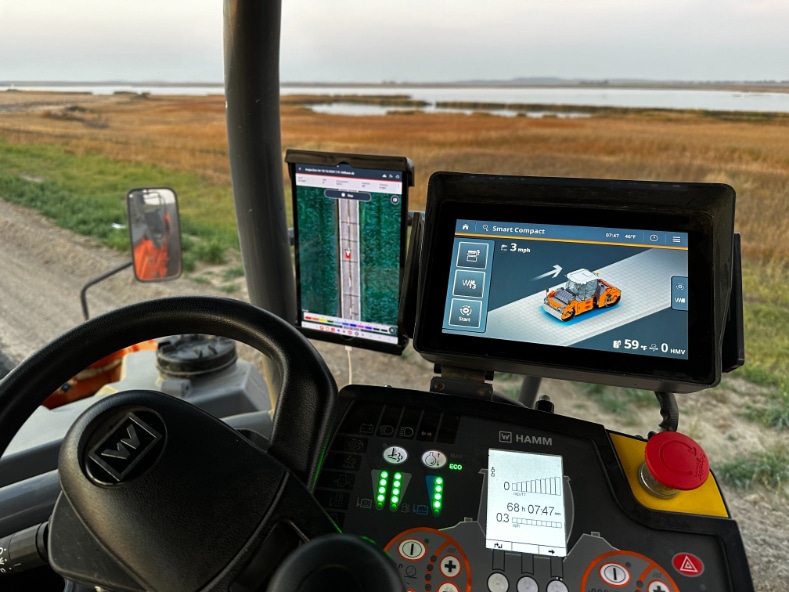
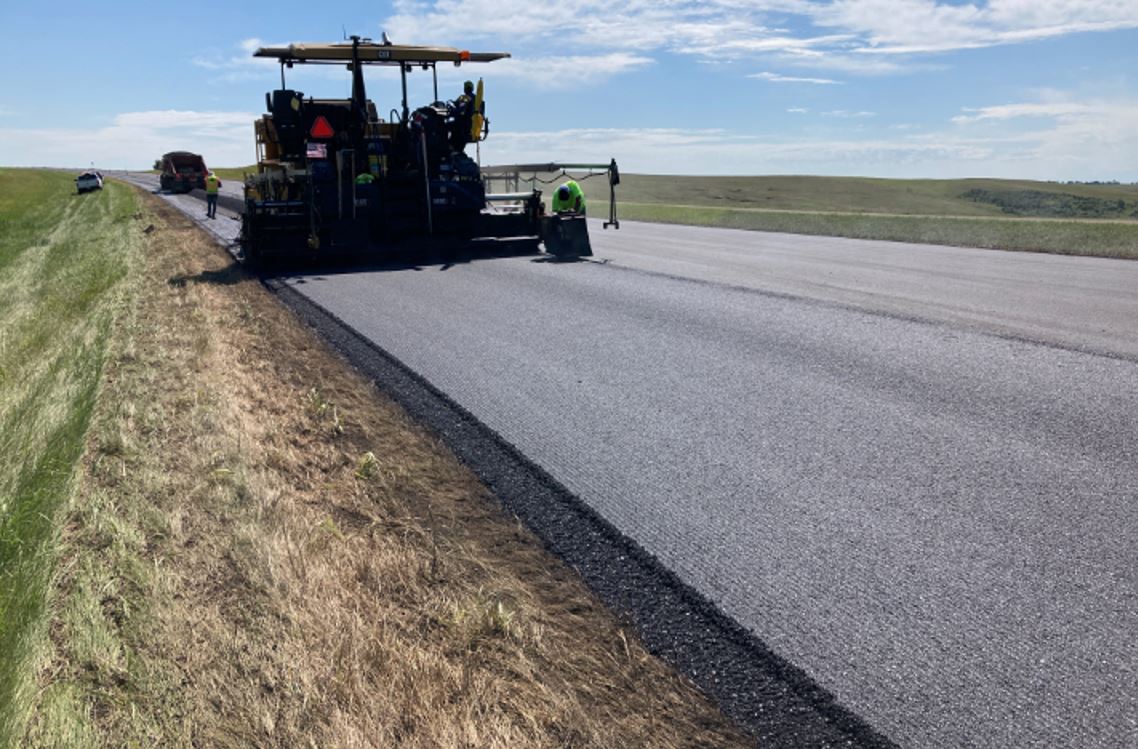
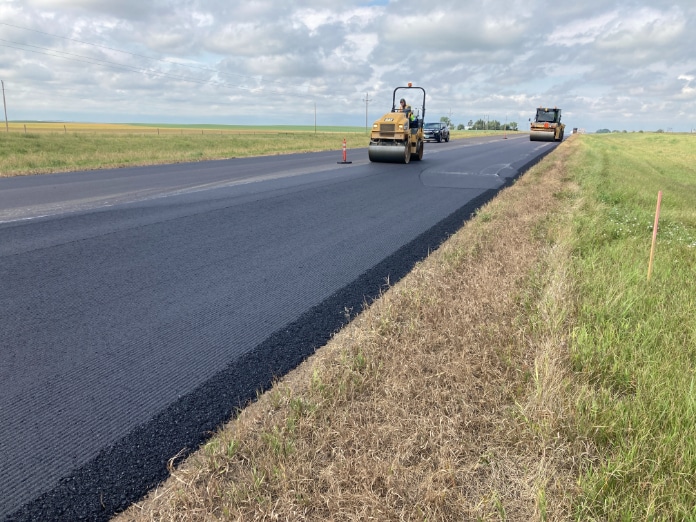
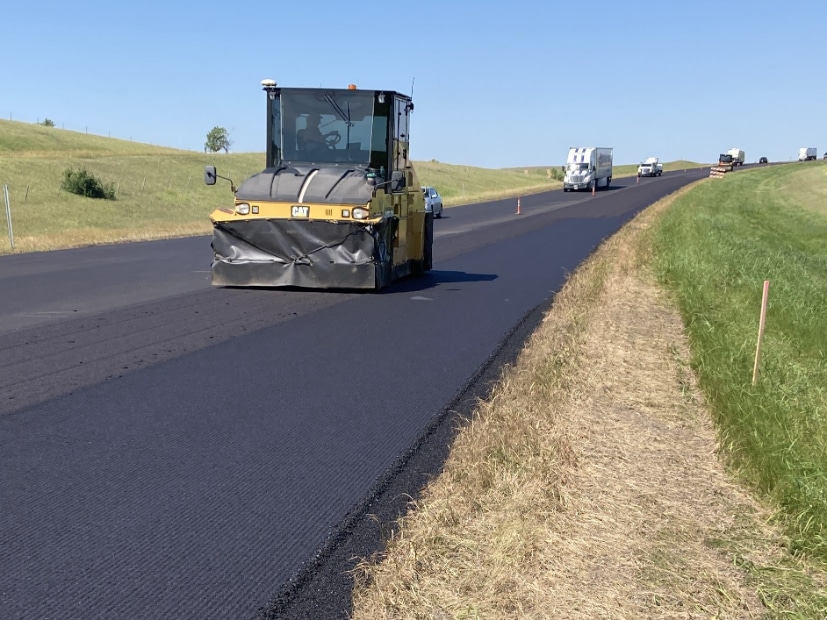
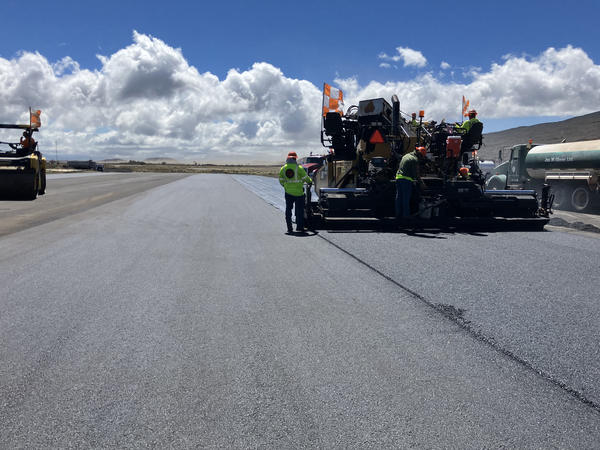
Despite the roughly one-hour hauling distance from the plant, the hauling of mix was well managed throughout. Mix temperatures stayed mostly within the target range, with only a few minor exceptions. Paving was done in 18-foot-wide passes at variable depths, mostly between 2 and 3 inches, using a standard rolling sequence of breakdown, intermediate, and finish rollers to ensure proper compaction. Longitudinal joints were carefully constructed after cutting back the existing pavement edge to promote strong bonding, with joint surfaces thoroughly cleaned and tack coated before placing new asphalt.
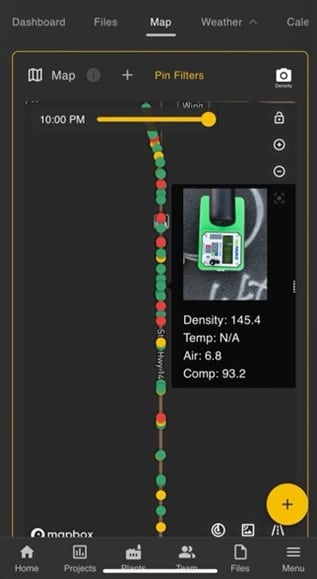
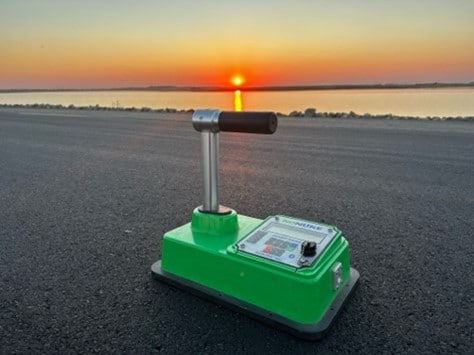
The paving crew, aware of the field conditions and the stringent specification requirements, approached and executed the paving operation to meet the project’s demanding standards. The quality control department provided critical support in continuously monitoring mat and joint densities. Cores drilled for thickness and density testing met specifications. Final profiling after paving revealed some areas needing grinding, and the quality control department worked closely with the grinding crew to address all must-grind bumps. The PRI showed a significant improvement of 57% to 90%, reflecting the collaborative efforts of the paving and quality control teams in overcoming tough conditions to deliver a high-quality runway.
Military Airfield Testing Introduces December Lab Equipment Gallery
Conclusion
Despite a few minor hurdles along the way—ranging from material adjustments to environmental and logistical challenges—the success of the runway rehabilitation at Bradshaw Army Airfield was a direct result of strong communication and coordination between EPC and JWG. While each team operated within its scope of responsibilities, it was our shared commitment to quality, problem-solving, and teamwork that ensured the project stayed on track.
The end result is a significantly improved runway that meets rigorous military standards and is ready to support the ongoing mission at the PTA for years to come. To mark the completion of this important effort, a ground blessing ceremony for the newly rehabilitated runway was held on Sept. 23, 2025, honoring local tradition and as a gesture of respect for the land.